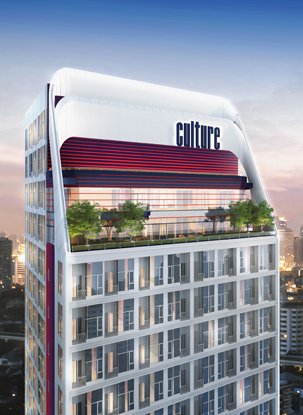

Hero-1440x730-copy-2-2x-100
Hero-1440x730-copy-3-2x-100
Hero-1440x730-copy-4-2x-100
Hero-1440x730-copy-2x-100
READY TO
MOVE IN
450 meters form BTS Thong Lo
1 BED-XL Starts 7.99 MB.*
Only 5 Units Remaining
ideo-q36-7.99

Register for more information

For example, your phone number is 0891235678 filling 891235678
Please provide me more details via LINE Application
Please call back.
Appointment to visit the project
I hereby consent to Ananda Development Public Company Limited and its affiliated companies to:
You may withdraw your consent at any time. For more information, please refer to the Company's Privacy Notice at https://www.ananda.co.th/en/privacy-policy
Please mark accept or reject and click the button to register.
SUBMIT
Promotion campaign conditions click here

DETAIL

PROJECT AREA
2-3-63.6 Rais
BUILDING
2 Towers
UNIT
449 Units
PARKING
286 Cars
Building A :
Level 1st Floor
Garden, Lobby, Mail Area, Property Management, Parking
2nd - 6th Floor
Auto Parking
7th - 23th Floor
Residential Units
24th Floor
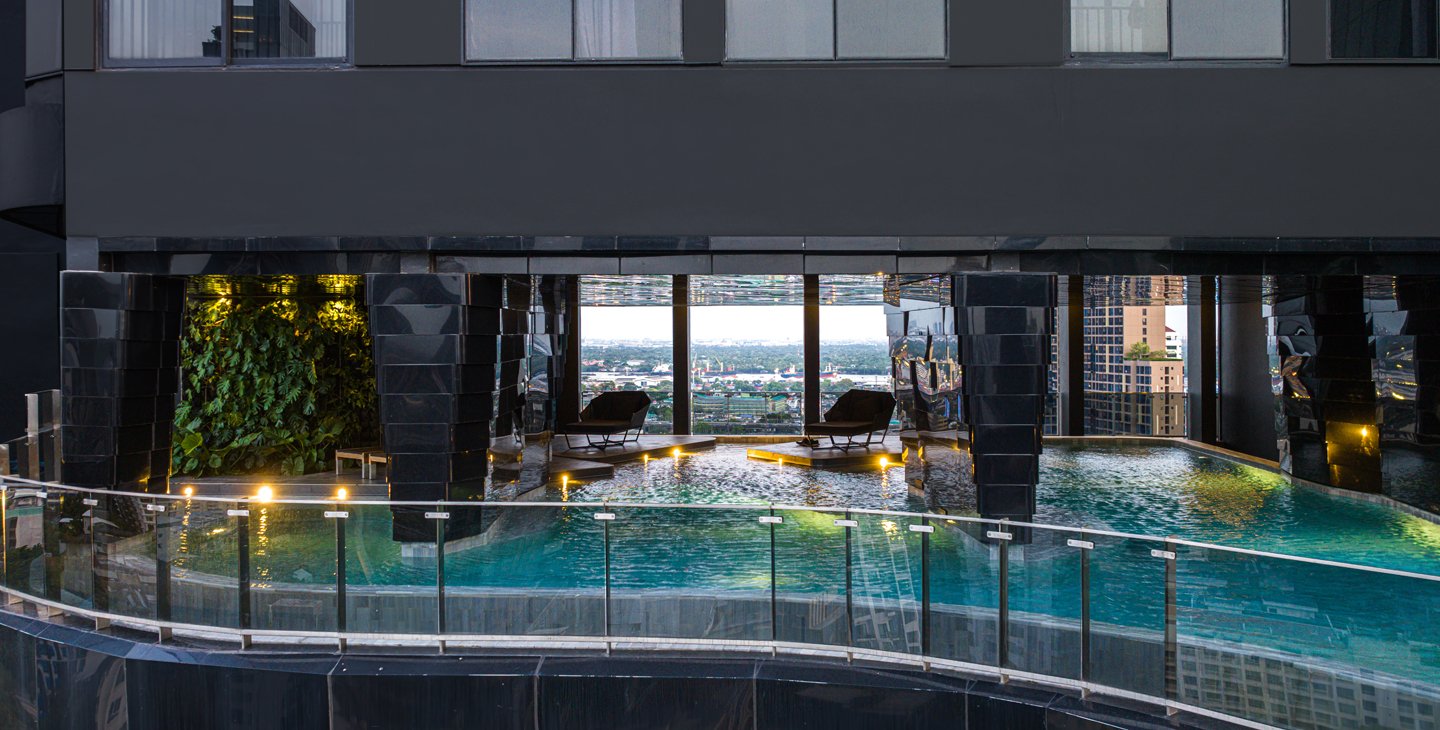

Swimming Pool, Golf simulator, Fitness and Virtual fitness Retreat Area, Locker and Changing Room
25th - 46th Floor
Residential Units
47th Floor
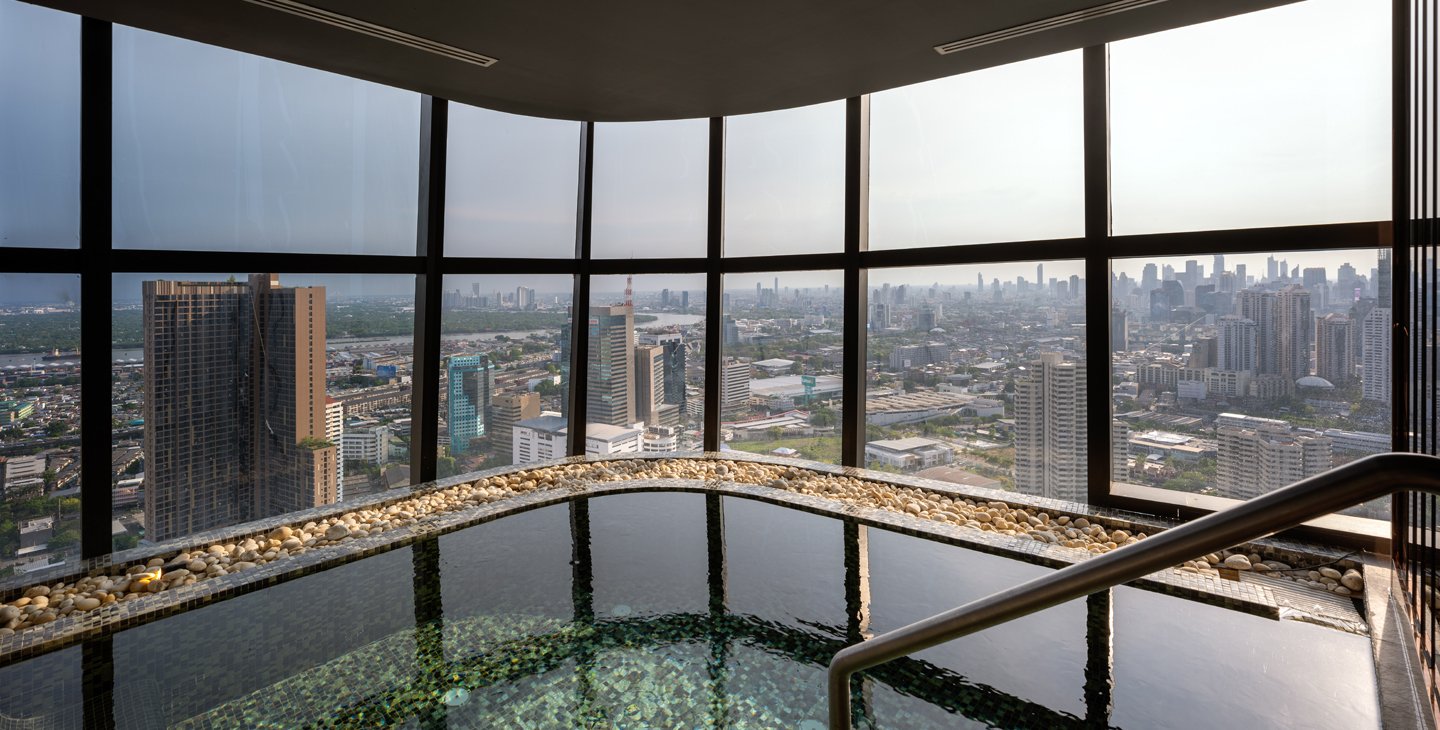

Japanese Garden, Changing Room with Locker , Stream and Sauna
 
Building B :
Level
B1-B2
Auto Parking
1st Floor
Lobby, Mail Area, Parking
2nd - 6th Floor
Auto Parking
7th - 23th Floor
Residential Units
24th Floor
Social Club, Sky Bar, Workshop / Tea Room, Co-Working Space, Library, Creative Lounge, Meeting Room
LOAD MORE

Project Documentation

logo-project

Download

Concept-1440x730-2x-100 Concept-Mobile-640x1136-2x-100

ARCHITECTURE

Black Bionic


At the very core of Ideo Q Sukhumvit 36’s futuristic design lies the attention to every detail that enhances your quality of life, while state-of-the-art Bio Layer technology brings life to every inch of the living space.


interior-d interior-m

INTERIOR

The dynamically curvaceous design embodies the active and fluid lifestyle juxtaposed with the calming and unflustered depth of black. Every unit affords a great deal of freedom from interference and an unobstructed view of Bangkok’s skyline.
location-11-d interior-12-m

LOCATION


• 450 meters from Thong Lo BTS station • Just one station from The Emporium and EmQuartier (M District) • A mere 10 minutes’ ride to Siam Paragon
location-1-d location-1-m

LOCATION

• Shopping malls such as The Emporium and EmQuartier (M District), Suan Ploen Market, K Village and Rain Hill • Leading hospitals such as Samitivej Hospital, Sukhumvit Hospital and Theptarin Hospital • Prominent schools such as Bangkok Prep International School, The American School of Bangkok and the Japanese Kindergarten • Benjasiri Park

Updated 25 November 2020

Overall Status

100 %
Structure
100%
Systems
100%
Architecture
100%
Piling
100%
Bilk-Room-Interior-Decoration--Work-24A
Co-Working-Space--Interior-Decoration-Work-24B
Golf-Room--Interior-Decoration--Work-24A
Kids-Room--Interior-Decoration--Work-24A
Lift--Testing--Work-A
Lift--Testing--Work
Massage--Room-Interior-Decoration--Work24A
Meeting-Room--Interior-Decoration--Work-24B
Onsen-Interior-Decoration--Work-47
Onsen-Interior-Decoration--Work-47A
Onsen-Interior-Decoration--Work
Over-All
pressurized--Fan--inspection--work-A
pressurized--Fan--inspection--work
Swimming-Pool
Tea-Room--Interior-Decoration--Work24B
Yoga-Room-Interior-Decoration--Work-24A

LOCATION

Ideo Q Sukhumvit 36
450 meters from BTS Thong Lor

NEIGHBORHOOD

Transportation
• Thong Lo BTS station 450 meters
• Siam Paragon 10 minutes
Shopping Amenities
• The Emporium 3.3 km
• EmQuartier (M District) 3.3 km
• Suan Ploen Market 1.6 km
• K Village and Rain Hill 1.7 km
Educational Institutions
• Bangkok Prep International School -
• The American School of Bangkok 2.7 km
• The Japanese Kindergarten -
Hospitals
• Theptarin Hospital 1.2 km
• Tharuea Hospital 1.9 km
• Sukhumvit Hospital 2.5 km
• Kluaynamthai Hospital 2.4 km
• Samitivej Hospital 2.5 km
Ananda 360° Virtual Tour

Just a few steps

It's easy to start owning a home.

Select project and right location
1
Visited Project
2
Book and Sign contract
3
Apply for a loan with the bank
4
Construction Inspection
5
Transfer of ownership
6
Promotion
Promotion
Project Info
Project Info
Gallery
Gallery
360
360 Virtual Tour
Loan Calculator
Loan Calculator